
Key Takeaways
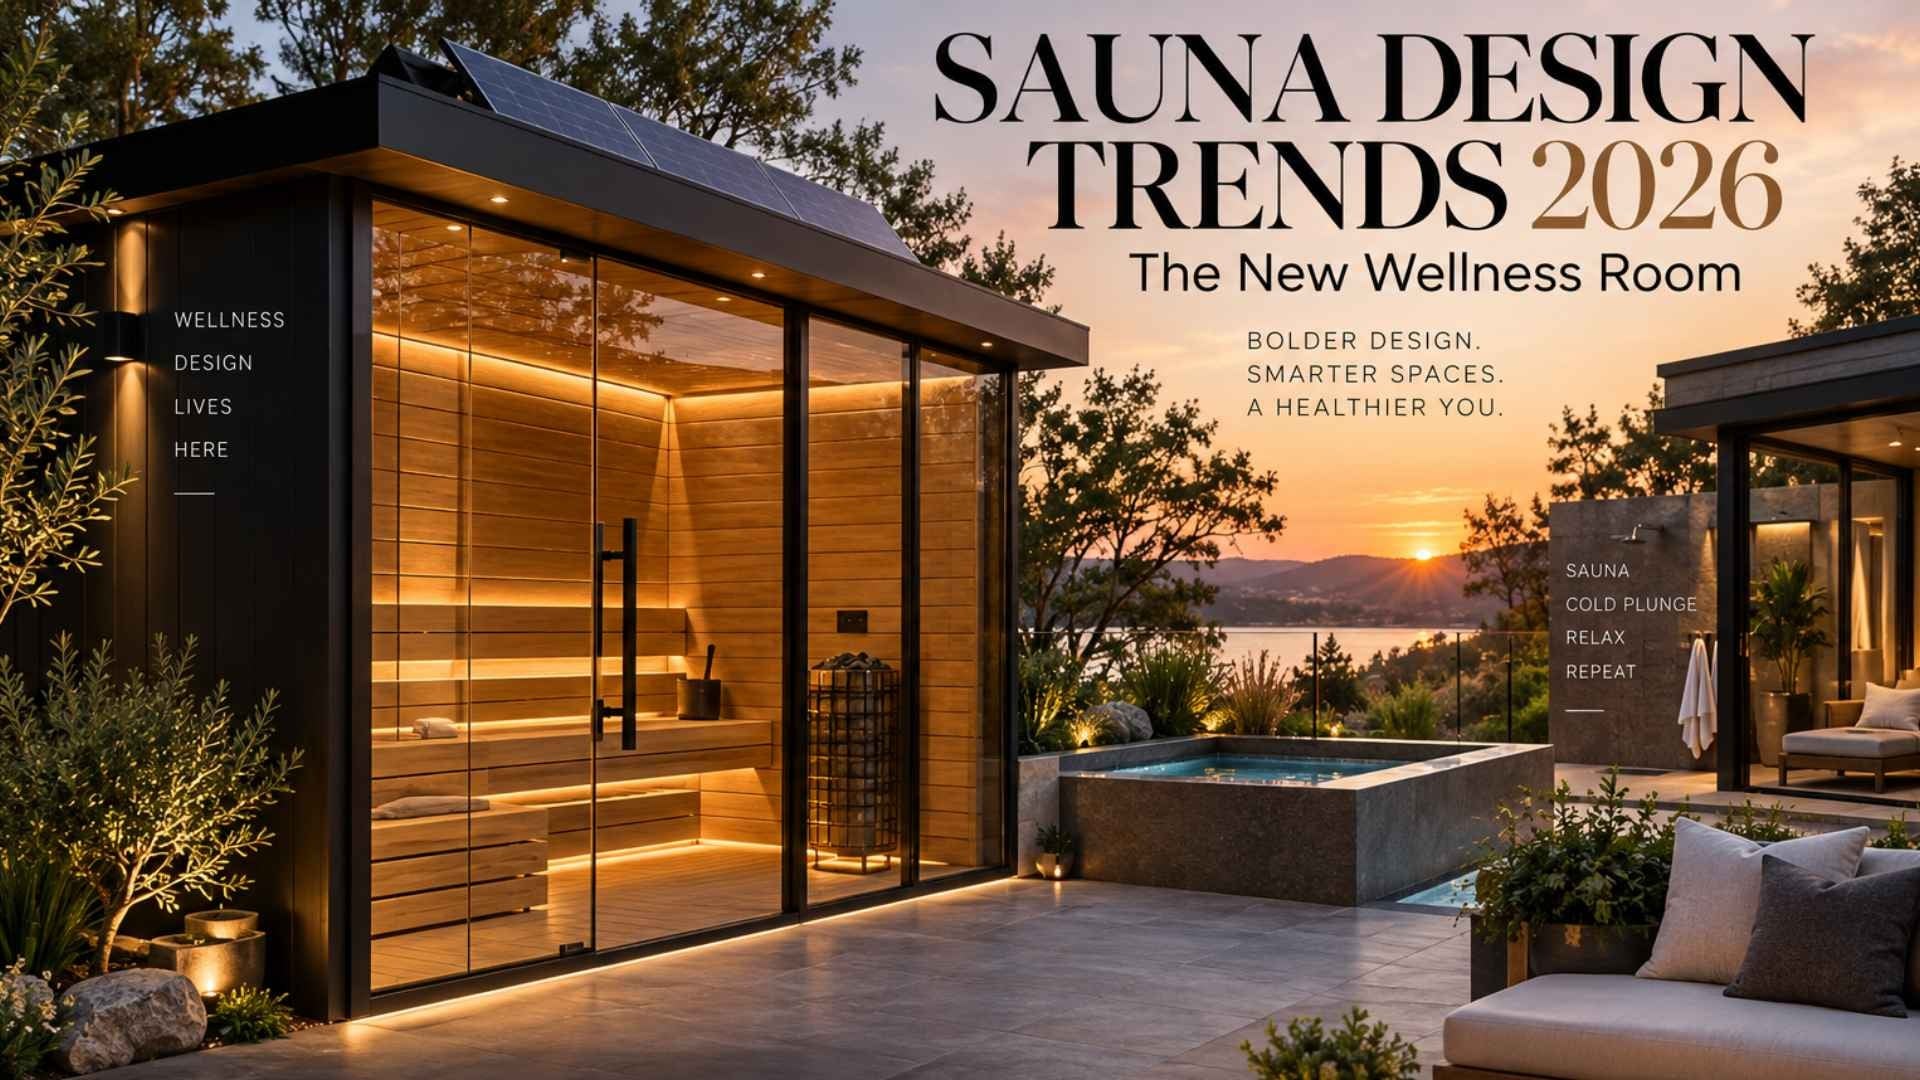
- Six shifts are reshaping home sauna design in 2026, including glass-forward facades, dark matte finishes, app-controlled heaters, multi-zone hot-and-cold layouts, outdoor placement integrated with the yard, and off-grid solar power
- Bronze-tinted and mirrored glass options can preserve privacy while still giving a sauna a glass-forward look
- An off-grid, solar-powered sauna model recognized on TIME’s Best Inventions of 2025 list can be sited without any nearby electrical hookup
- Planning heat and cold spaces together from the start tends to produce a smoother layout than adding a cold plunge later
- See how glass exposure, layout planning, and power requirements should factor into any new wellness room
A sauna used to be an afterthought, something wedged into a basement corner or hidden behind the garage. That is no longer how homeowners or architects are approaching it. Saunas are increasingly designed as visible architecture, positioned to be seen from the kitchen window or the pool deck rather than tucked out of sight. Understanding these shifts helps homeowners plan a wellness room that feels intentional rather than bolted on after the fact.
The Sauna Becomes a Design Statement
The change centers on rethinking what a sauna is supposed to do inside a home’s design, rather than simply adding features to it. Instead of functioning purely as equipment, it now operates as a room with sightlines, material choices, and placement decisions that get made alongside the rest of the house rather than after the floor plan is finished.
Six real shifts define this new approach: glass-forward facades, dark matte exteriors, app-controlled Wi-Fi heaters, multi-zone layouts that combine heat and cold, outdoor units treated as yard design features, and off-grid solar capability. For a closer look at how these ideas connect, Collective Relaxation’s guide to 2026 sauna design trends breaks down each shift with real product examples. The rest of this piece walks through what each shift actually looks like and what it means for anyone planning their own space.
Glass-Forward Facades Take Over
The old sauna model relied on a fully enclosed wood box with a small window cut into one wall. That approach is fading fast. Full glass fronts, corner-to-corner glazing, and even mirrored or tinted glass that reflects the surrounding yard instead of concealing it have become the go-to specification among architects designing wellness spaces in 2026.
The appeal goes beyond looks. Glass walls change how a room feels, making even a compact sauna seem brighter and more connected to the space around it rather than closed off from it. A sauna with a panoramic glass front pulls the eye outward toward a garden or pool, turning a few minutes of heat into something closer to a lookout point than a sealed box.
Dark, Matte Finishes Replace Light Wood
Light cedar and pine are still common, but a parallel trend has taken hold: deep charcoal, matte black hardware, and bronze-tinted or mirrored glass exteriors that read closer to modern kitchen or bathroom design than the rustic cabin look saunas have carried for decades. Some builders achieve the darkened wood look through Shou Sugi Ban, a technique that chars the wood surface for both color and durability.
This darker palette tends to create a more intimate, almost moody atmosphere inside the cabin, a contrast to the airy brightness that glass facades bring to the exterior. Pairing dark exteriors with large glass panels lets a sauna feel grounded and calm on the inside while still reading as a striking architectural object from the yard.
App-Controlled Heaters Become Standard
Wi-Fi-enabled heaters are no longer treated as a luxury upgrade. They have become close to a baseline expectation in the premium residential segment, letting owners preheat a session from their phone before walking outside or adjust temperature mid-session without opening the cabin door. It is a familiar pattern, mirroring the same shift that turned thermostats and lighting into connected devices over the past decade.
The MyHarvia app is a widely used example of this shift, letting users start and stop a heater remotely, set target temperatures, manage safety timers, and adjust lighting or ventilation from a phone. What used to require walking out to a cold cabin and waiting for it to warm up now happens with a few taps, well before anyone steps outside.
Multi-Zone Rooms Combine Heat and Cold
Rather than building a single-purpose sauna and stopping there, architects are increasingly planning entire wellness zones that combine heat, cold, and a recovery or lounge area into one connected design. This treats recovery as a sequence rather than a single appliance sitting alone in a room.
These flexible spaces tend to prioritize a few practical details:
- Clear floor areas that allow movement between hot and cold stations without cramped transitions
- Foldable or wall-mounted gear that keeps the room adaptable for different uses
- Layered lighting that shifts the mood between an energizing cold plunge and a slower, warmer sauna session
- Shared storage that keeps towels, robes, and accessories out of the main floor space
Designing hot and cold together from the start, rather than adding a cold plunge into a room built only around a sauna, tends to produce a layout that flows better and feels more like a single wellness suite than two separate purchases parked next to each other.
Outdoor Saunas Join the Yard Design Plan
An outdoor sauna used to be treated like a shed with a heater inside it, placed wherever there was room and little else. That mindset has shifted. Outdoor saunas are now specified as yard design elements, positioned deliberately within a property’s sightlines and tied into the same design language as the rest of the house rather than standing apart from it.
Plantings and screening around these units often lean on natural textures, low-maintenance plants, and privacy screens like hedges or bamboo to soften the transition between cabin and yard. Pathways built from stone or wood frequently lead the way to the entrance, turning the walk to the sauna into part of the experience rather than an afterthought. Positioned well, a sauna can anchor a backyard view the same way a pool or a fire pit does.
Off-Grid Solar Frees Up Placement
The final shift centers on where a sauna can actually go rather than how it looks. Off-grid, solar-powered units remove the need for a nearby electrical connection entirely, which means a sauna can now be sited purely for its view or its position on the property rather than wherever the nearest outlet happens to be.
The ThermaSol Solaris Breakthrough
The ThermaSol Solaris is the clearest example of this shift and was recognized on TIME’s Best Inventions of 2025 list as the first fully off-grid, solar-powered sauna available in the United States. It runs entirely on integrated solar panels and battery storage, with no electrical hookup required at all, and can reach up to 170°F in roughly 30 to 40 minutes.
Two sizes are offered: a Small model seating 2 to 3 people, priced at $66,645.00, and a Medium model seating 4 to 5 people, priced at $70,714.00. That price sits well above a standard grid-connected outdoor sauna, and the gap reflects a genuinely different product, a self-contained solar power system built into the cabin rather than a cabin that simply plugs into existing wiring. For properties without easy electrical access, or for anyone who wants a sauna sited purely for the view, that capability opens up locations a traditional unit could never reach.
Planning Your Own Wellness Room
Turning these six shifts into an actual plan means working through a handful of decisions before ground gets broken or a cabin gets ordered.
Deciding on Glass and Privacy
Glass exposure should be one of the earliest decisions in the process, since it affects both placement and material choice. A fully glass-front unit changes privacy requirements compared to a traditional enclosed cabin, especially in a yard visible from neighboring properties. Bronze-tinted and mirrored glass options are designed specifically to cut down on visibility from outside while preserving the view from inside, which makes them a practical middle ground for homeowners who want the glass-forward look without giving up privacy.
Designing Hot and Cold Together
A multi-zone layout tends to work better when it is designed as a single project from the start rather than pieced together over time. Planning the flooring, drainage, and flow between a heat space and a cold plunge together avoids the awkward retrofits that come from adding a cold station into a room that was only ever built around a sauna.
Checking Power Requirements Early
Electrical requirements deserve attention before a location gets locked in. Infrared saunas typically draw a modest solar load, while traditional electric saunas draw considerably more and require a larger, costlier solar system to support. Off-grid options now exist for locations without power access, so a beautiful site is no longer automatically ruled out by a lack of nearby electrical service, though local permitting and ground preparation still need to be sorted out regardless of the power source chosen.
Architecture, Not Just Equipment, Defines 2026 Saunas
The through-line across all six shifts is simple: saunas are being designed the way a homeowner would design any other visible architectural feature, rather than treated as a piece of equipment to hide away. Glass facades, darker finishes, connected controls, multi-zone layouts, yard-integrated placement, and off-grid power all point toward the same idea, that a wellness room deserves the same design attention as a kitchen or a primary bathroom.
Anyone starting to plan a wellness space should treat the sauna as part of the sightline from day one, decide on glass exposure and finish early, and confirm power requirements before committing to a spot in the yard. For homeowners ready to move from inspiration to an actual layout, reviewing sauna design trends for 2026 is a practical next step toward a wellness room built with the same intention as the rest of the home.
Collective Relaxation
jerry@CollectiveRelaxation.com
+1 929 493 4366
194 Woehrle Avenue
STATEN ISLAND
NY
10312
United States


